

Description
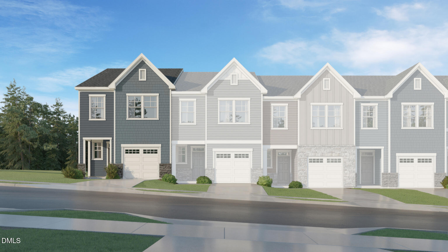
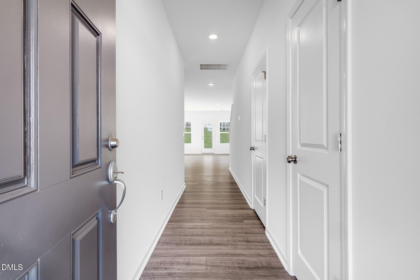
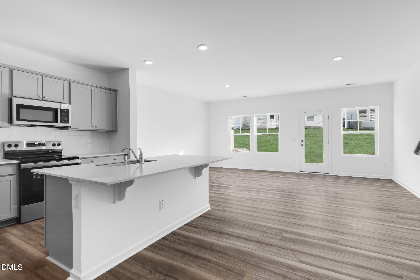
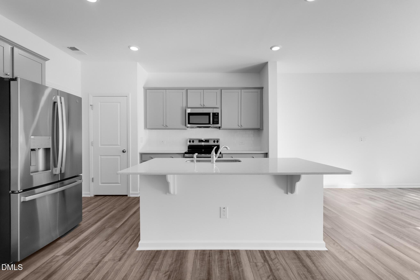
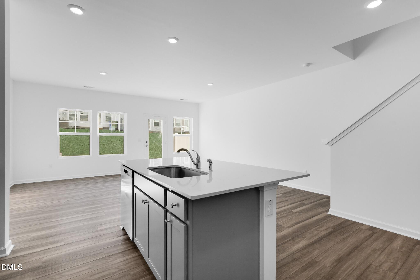
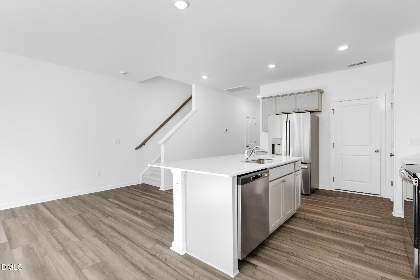
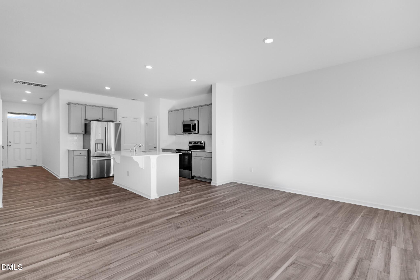
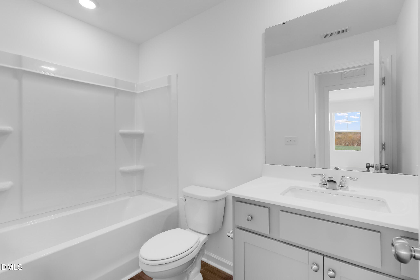
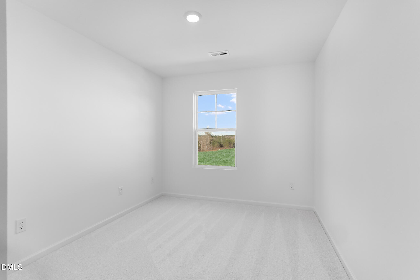
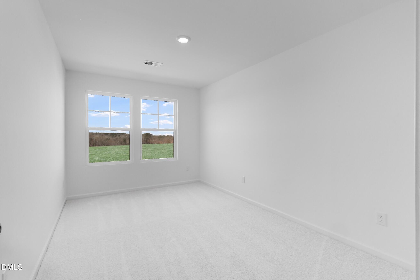
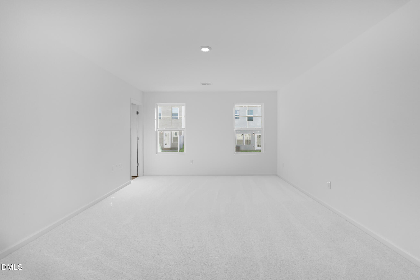
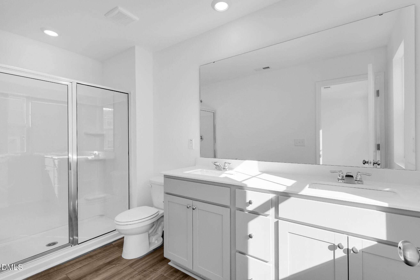
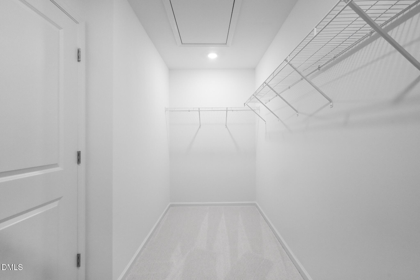
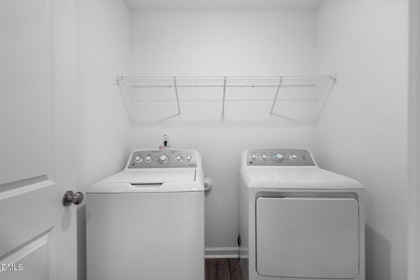
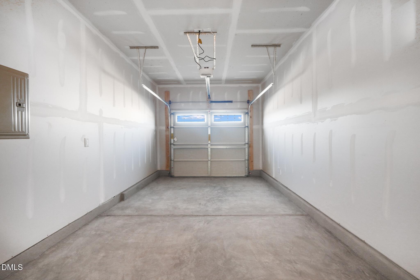
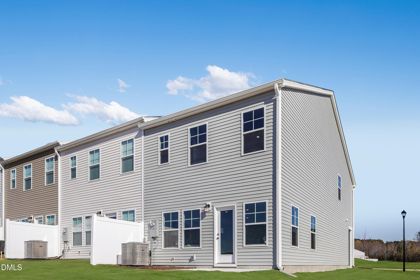
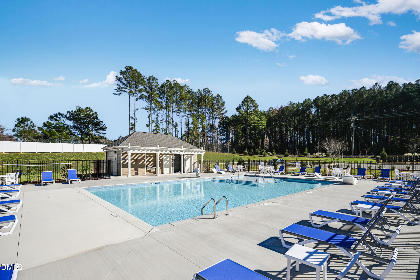
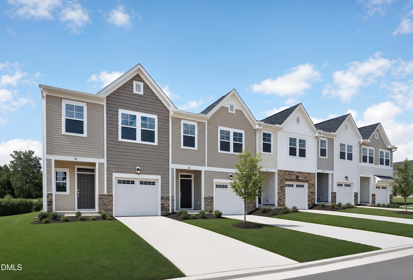
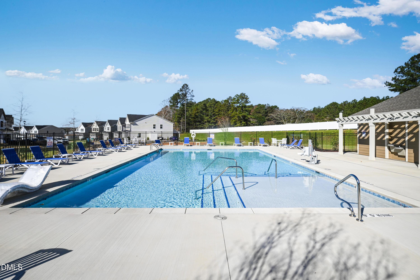
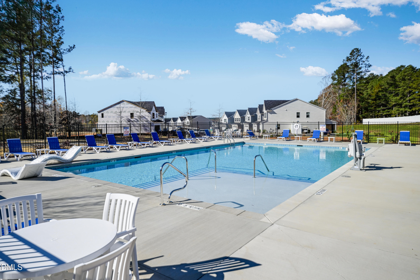
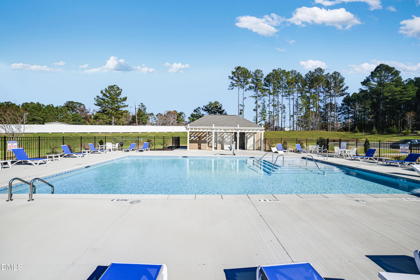
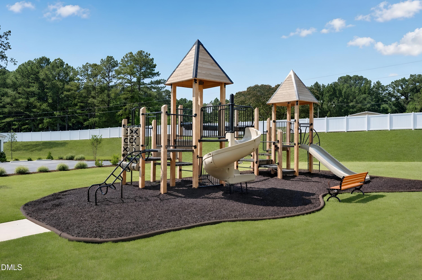
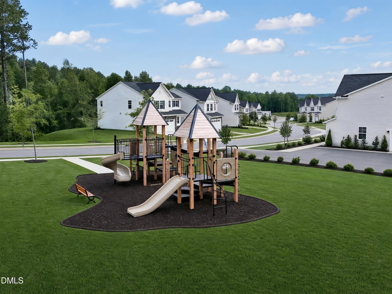
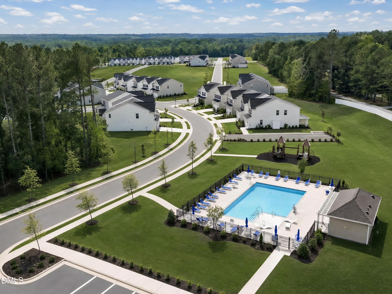
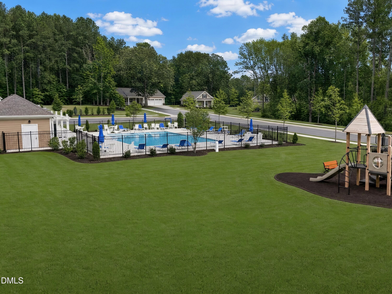
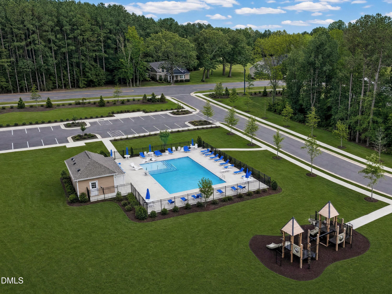
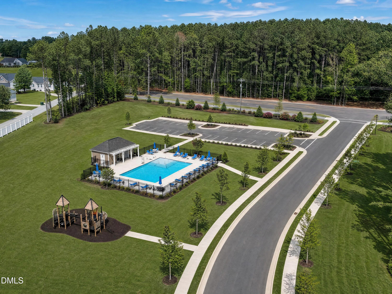
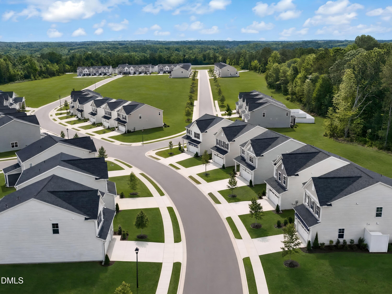
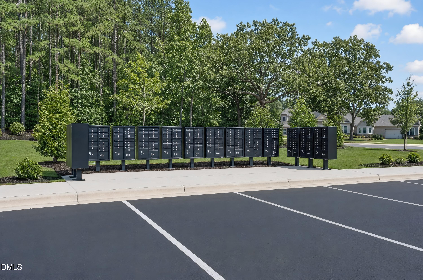
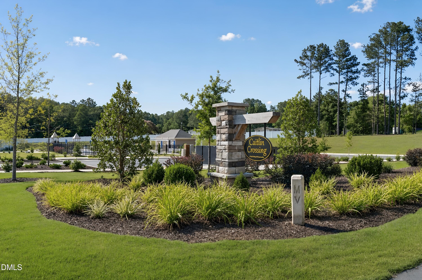
Welcome to the Cameron, a beautifully designed 3-bedroom, 2.5-bath townhome in the desirable Caitlin Crossing community. Offering approximately 1,592 sq. ft., the open-concept main floor features a modern kitchen with pantry, a cozy dining area, and a spacious great room ideal for everyday living and entertaining. Upstairs, the owner's suite includes a large walk-in closet and private en-suite bath, while two additional bedrooms, a second full bath, and a conveniently located laundry room complete the second floor. Step outside to your private patio, perfect for relaxing or entertaining, and enjoy the convenience of a one-car garage. This townhome is part of the Designer Collection, offering stylish, functional two-story homes in a master-planned setting. Caitlin Crossing provides residents with community amenities including a saltwater pool with cabana and tot lot, combining relaxation and recreation. Located near hospitals, universities, shopping, dining, and entertainment, the community also offers easy access to major highways while maintaining a peaceful neighborhood atmosphere. Home is under construction. Photos and virtual tours are for representation only; interior finishes may vary.
Details
| MLS # | 10188465 |
|---|---|
| Listing Type | For Sale |
| Style | Town House |
| HOA Dues | $120 |
| Sub-Type | New Construction |
| Status | Pending |
| Year | 2026 |
| Days On Site | 60 |
| Listing Provided By | Lennar Carolinas LLC | Kate Schmieg |
Features
| Bed(s) | 3 |
|---|---|
| Bath(s) | 3 Total |
| SQ Feet | 1,592 |
| Garage | 1 |
| Story(s) | 2 |
| Acreage | 0.06 |
Interior
| Interior Features | Double Vanity, Eat-in Kitchen, Granite Counters, Kitchen Island, Open Floorplan, Pantry, Walk-In Closet(s) |
|---|---|
| Heating Yes / No | Yes |
| Cooling Yes / No | Yes |
| Cooling | Central Air |
| Laundry Features | Upper Level |
| Rooms Total | 5 |
Exterior
| Roof | Shingle |
|---|---|
| Foundation Details | Slab |
| Community Features | Playground, Street Lights |
| Construction Materials | Vinyl Siding |
| Patio And Porch Features | Patio |
Parking
| Attached Garage Yes / No | Yes |
|---|---|
| Garage Yes / No | Yes |
| Parking Features | Driveway, Garage, Garage Faces Front |
Location
| Association Amenities | Dog Park, Landscaping, Parking, Playground, Trail(s) |
|---|---|
| Community Features | Playground, Street Lights |
Utilities
| Utilities | Sewer Connected |
|---|---|
| Sewer | Public Sewer |
Taxes
| Tax Legal Description | LOT#184 CAITLIN CROSSING PH1C MAP#2025-604 |
|---|---|
| Tax Year | 2026 |
Area Information
| State | NC |
|---|---|
| County | Harnett |
| City | Lillington |
| Zip Code | 27546 |
| Area | Harnett |
| Community Name | Caitlin Crossing |
| School District | Harnett - Harnett Central High |
| Elementary School | Harnett - Shawtown Lillington |
| High School | Harnett - Harnett Central High |
| Listing VS Median (in Caitlin Crossing) | |
Price: $242,935 low | high Med: $242,435 sqft: 1,592 low | high Med: 1,592 $ / sqft: $153 low | high Med: $152 On site: 60 low | high Med: 52 | |
Market Activity 27546
Request a showing
Request a showing

Listings marked with a Doorify MLS icon are provided courtesy of the Doorify MLS, of North Carolina, Internet Data Exchange Database. Brokers make an effort to deliver accurate information, but buyers should independently verify any information on which they will rely in a transaction. The listing broker shall not be responsible for any typographical errors, misinformation, or misprints, and they shall be held totally harmless from any damages arising from reliance upon this data. This data is provided exclusively for consumers’ personal, non-commercial use. Copyright 2024 Doorify MLS of North Carolina. All rights reserved.
Contact
Learn More About This Property

| State | NC |
|---|---|
| County | Harnett |
| City | Lillington |
| Zip Code | 27546 |
| Area | Harnett |
| Community Name | Caitlin Crossing |
| School District | Harnett - Harnett Central High |
| Elementary School | Harnett - Shawtown Lillington |
| High School | Harnett - Harnett Central High |
| Listing VS Median (in Caitlin Crossing) | |
Price: $242,935 low | high Med: $242,435 sqft: 1,592 low | high Med: 1,592 $ / sqft: $153 low | high Med: $152 On site: 60 low | high Med: 52 | |