324 Sage Oak Lane,Holly Springs, NC 27540
Holly Springs, NC 27540

Description
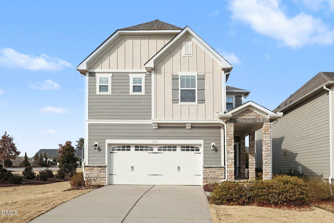
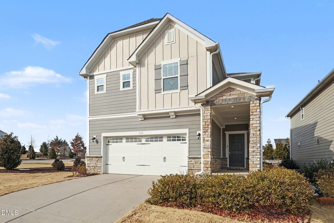
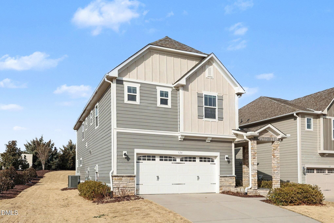
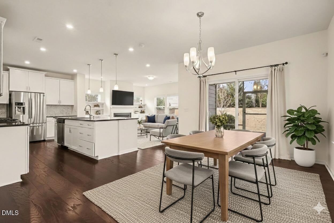
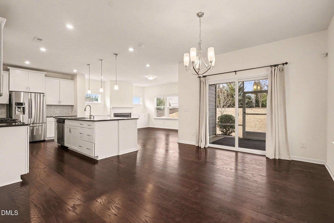
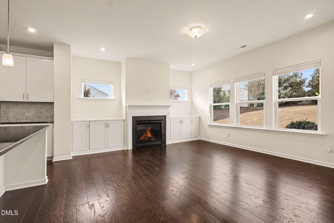
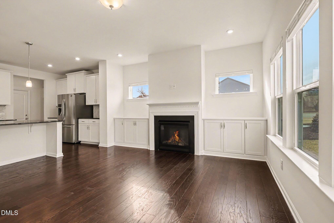
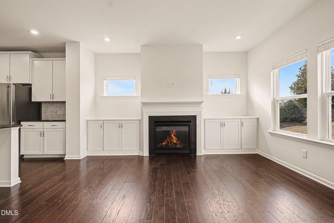
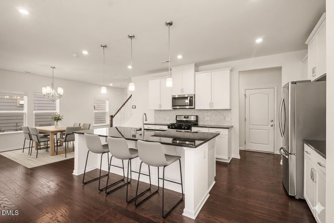
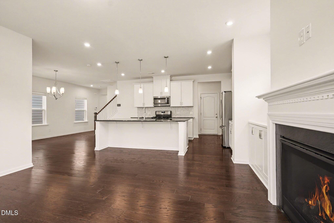
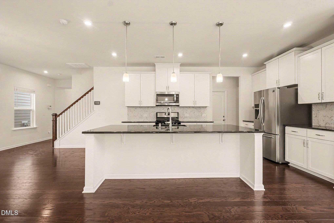
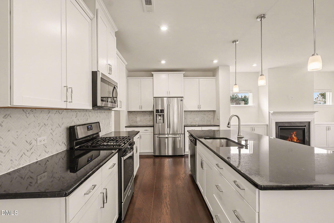
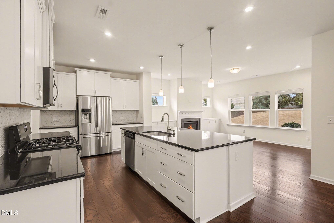
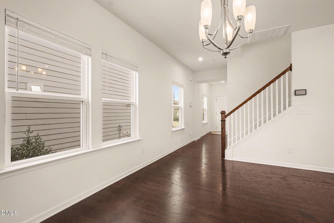
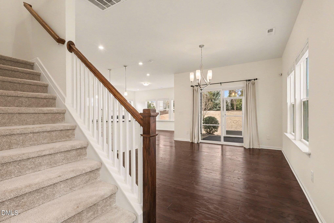
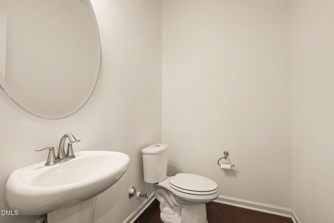
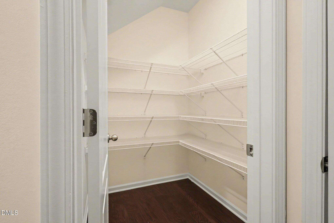
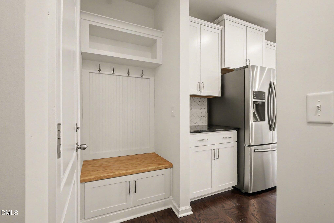
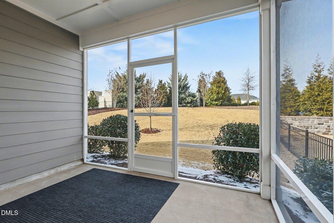
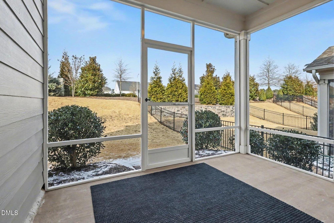
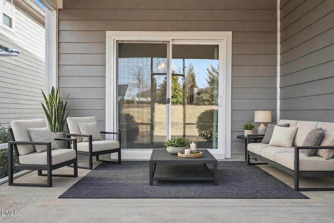
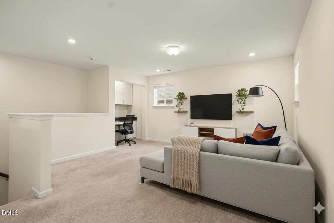
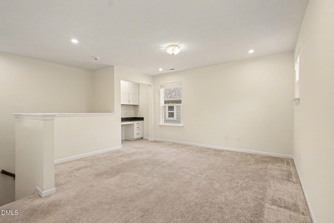
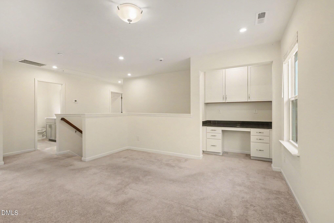
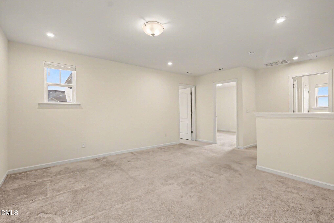
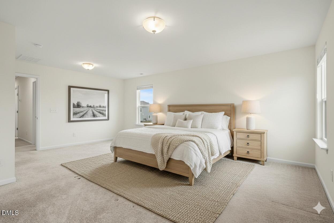
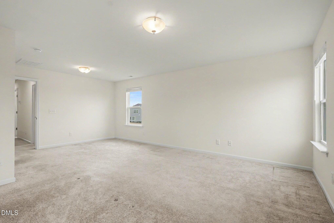
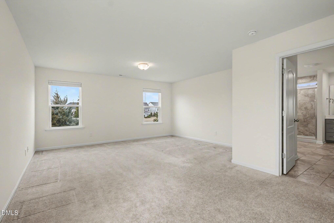
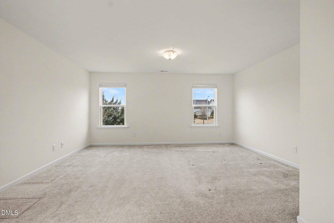
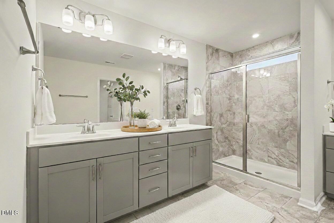
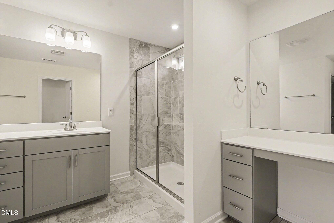
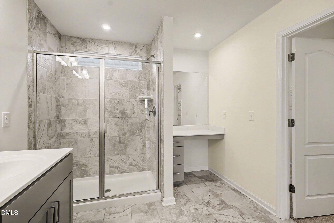
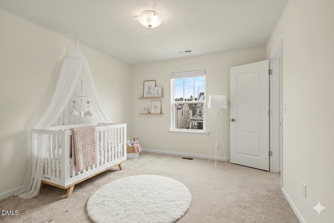
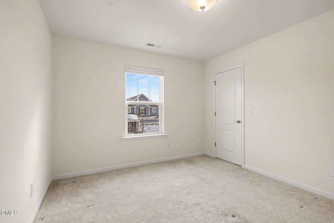
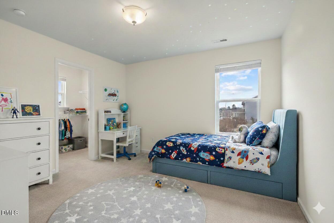
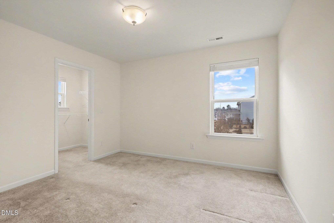
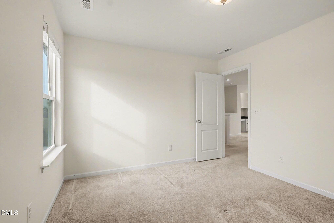
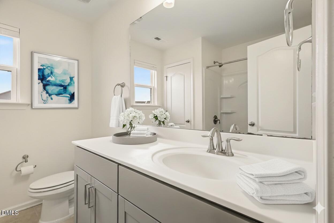
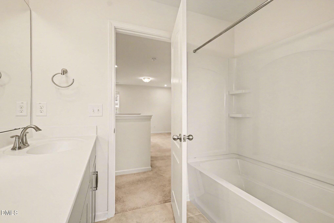
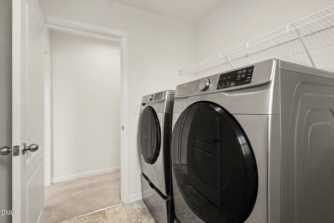
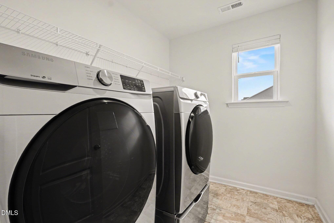
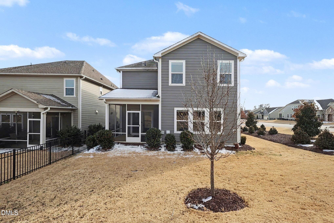
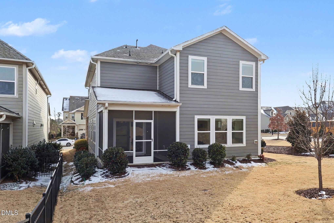
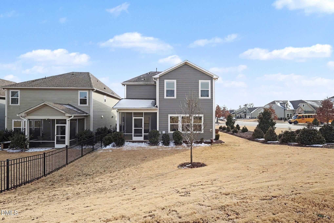
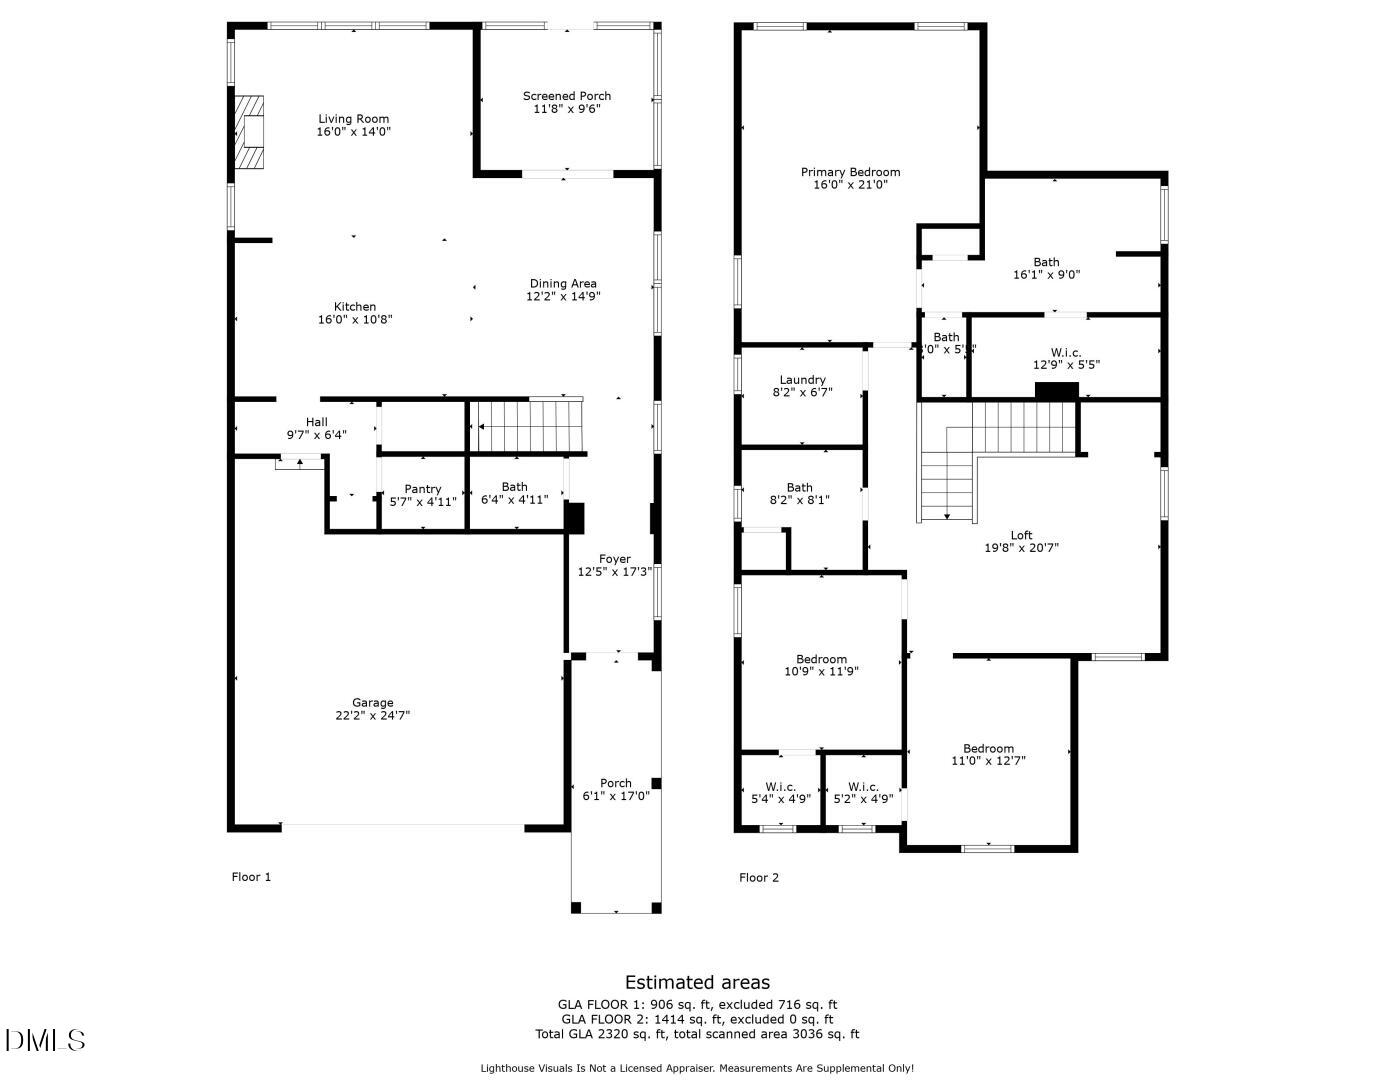
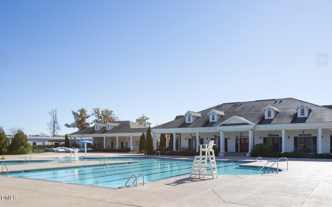
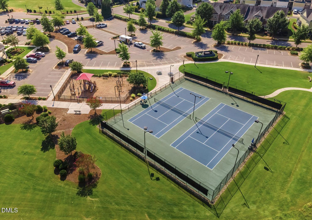
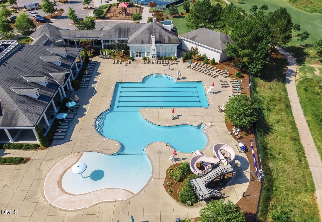
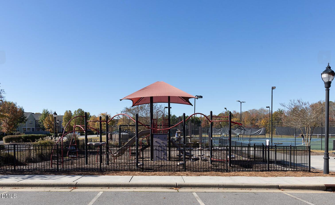
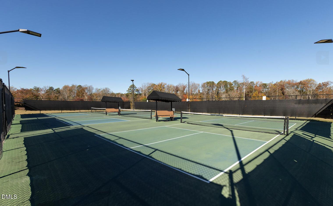
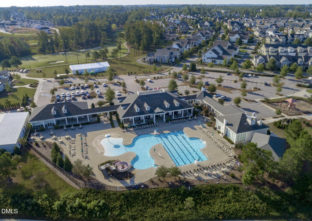
Welcome to 12 OaksWhere Everyday Living Feels Like a Getaway! This beautifully maintained home shows like new and is truly move-in ready. With a bright, open floor plan and all repairs identified during the home inspection have been professionally complete. The stunning kitchen is the heart of the home, featuring a large center island, granite countertops, stainless steel appliances, a stylish tile backsplash, and a spacious pantryperfect for entertaining family and friends. Hardwood floors flow throughout the main living areas, where a cozy gas fireplace and built-ins create the perfect place to relax. Upstairs, you'll find a versatile bonus room with built-in office space, ideal for working from home, studying, or creating a media room, along with three comfortable bedrooms and a full bath. Step outside to the covered porch overlooking a beautifully yardan ideal setting for peaceful mornings or evening gatherings. Even better, the refrigerator, washer, and dryer all convey, making your move even easier. Living in 12 Oaks means enjoying exceptional resort-style amenities, including pools, a fitness center, clubhouse, dining, playgrounds, tennis courts, and a golf course, all just moments from your doorstep. This is more than just a homeit's a lifestyle. Don't miss this opportunity to own a home that combines exceptional condition, thoughtful updates, and the unmatched amenities of the sought-after 12 Oaks community.
Details
| MLS # | 10178352 |
|---|---|
| Listing Type | For Sale |
| Style | House |
| HOA Dues | $166 |
| Sub-Type | Resale |
| Status | Pending |
| Year | 2019 |
| Days On Site | 44 |
| Listing Provided By | Coldwell Banker Advantage | Renata Blanck |
Features
| Bed(s) | 3 |
|---|---|
| Bath(s) | 3 Total |
| SQ Feet | 2,320 |
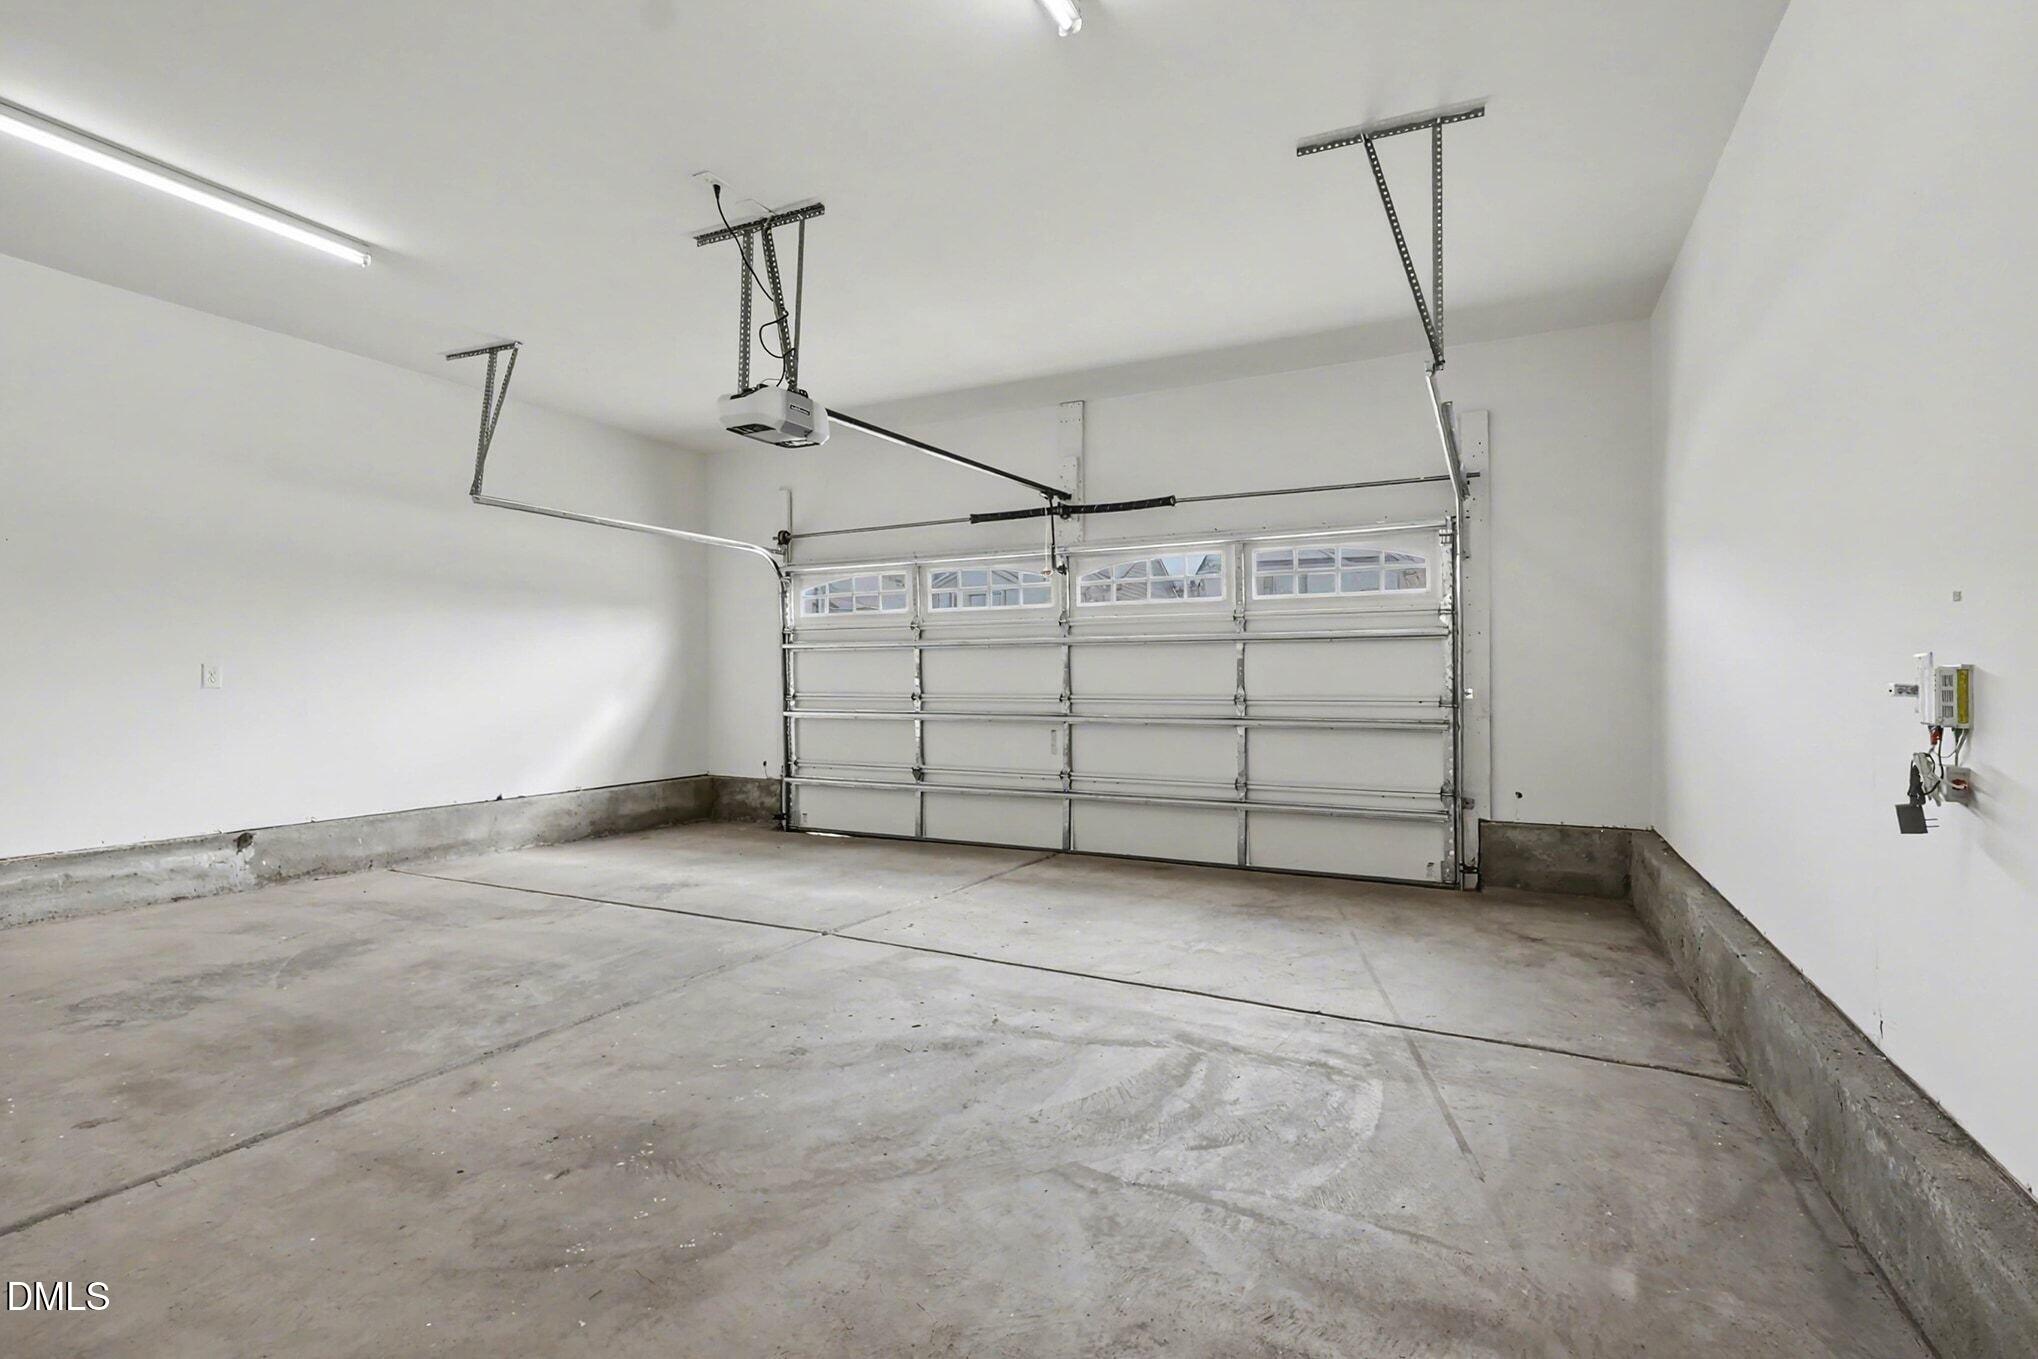
| Garage | 2 |
| Story(s) | 2 |
| Zoning | PUD |
| Acreage | 0.12 |
| Golf Course | Yes |
Interior
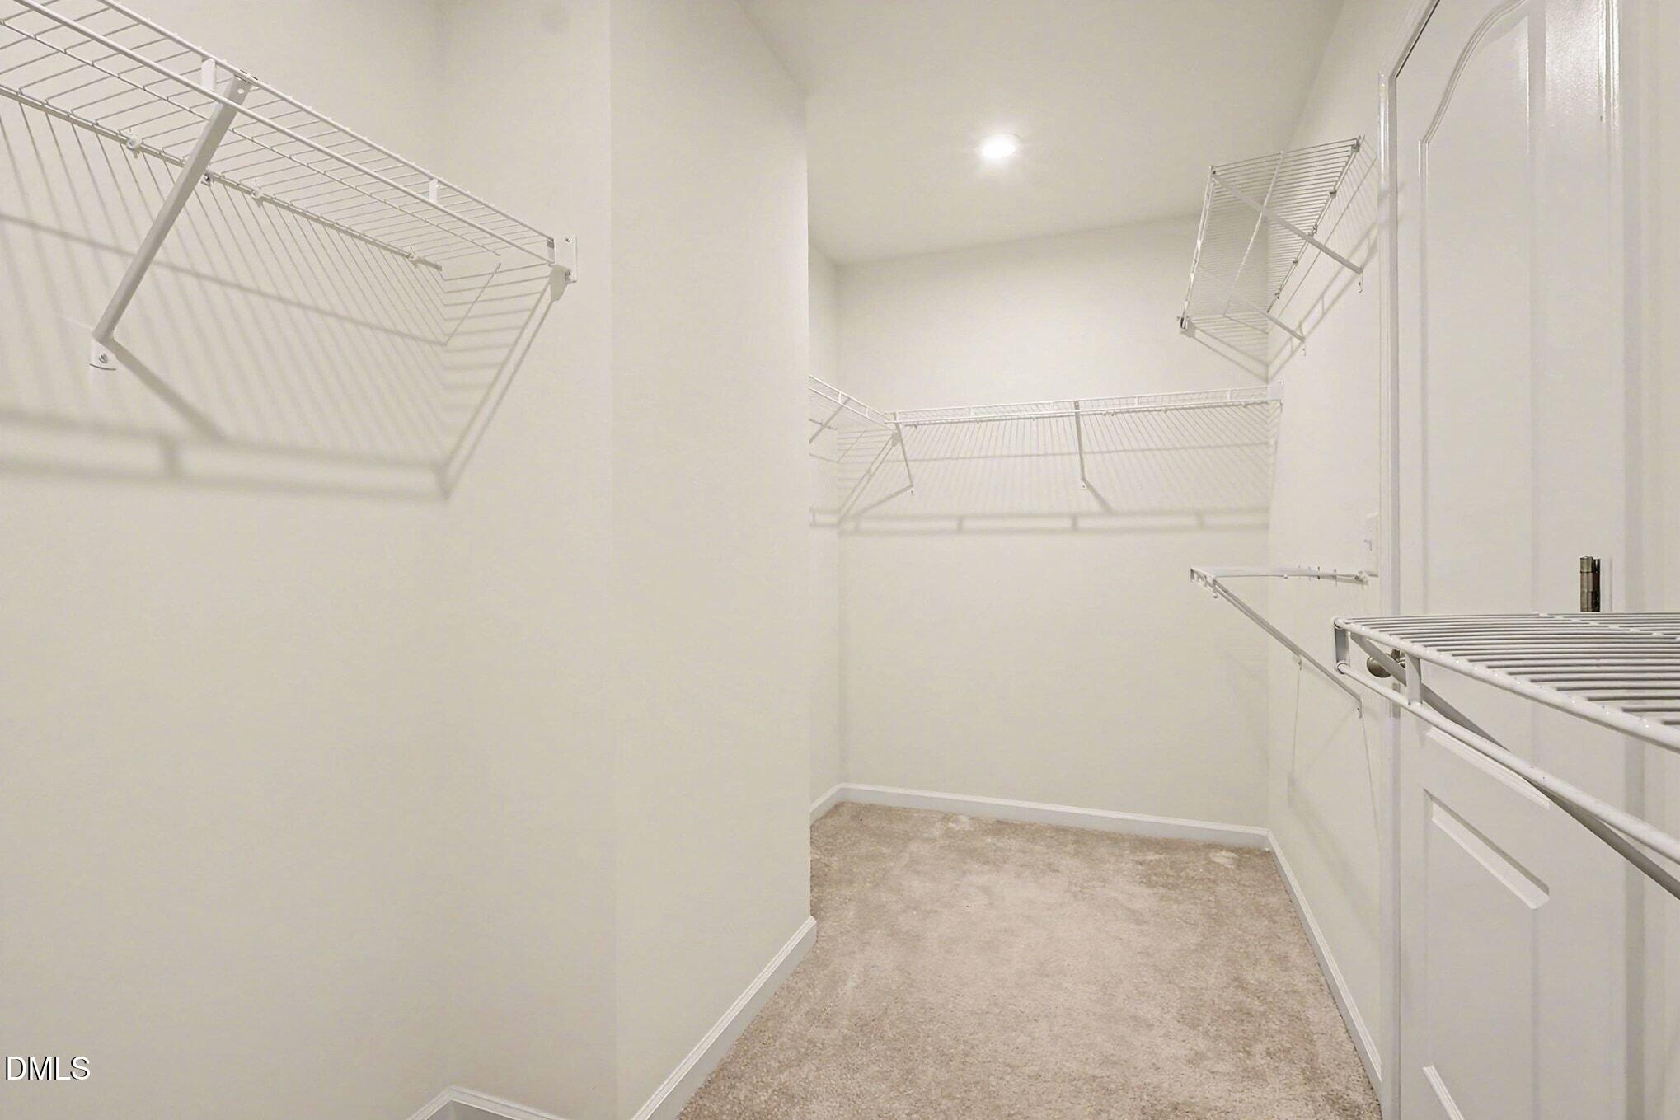
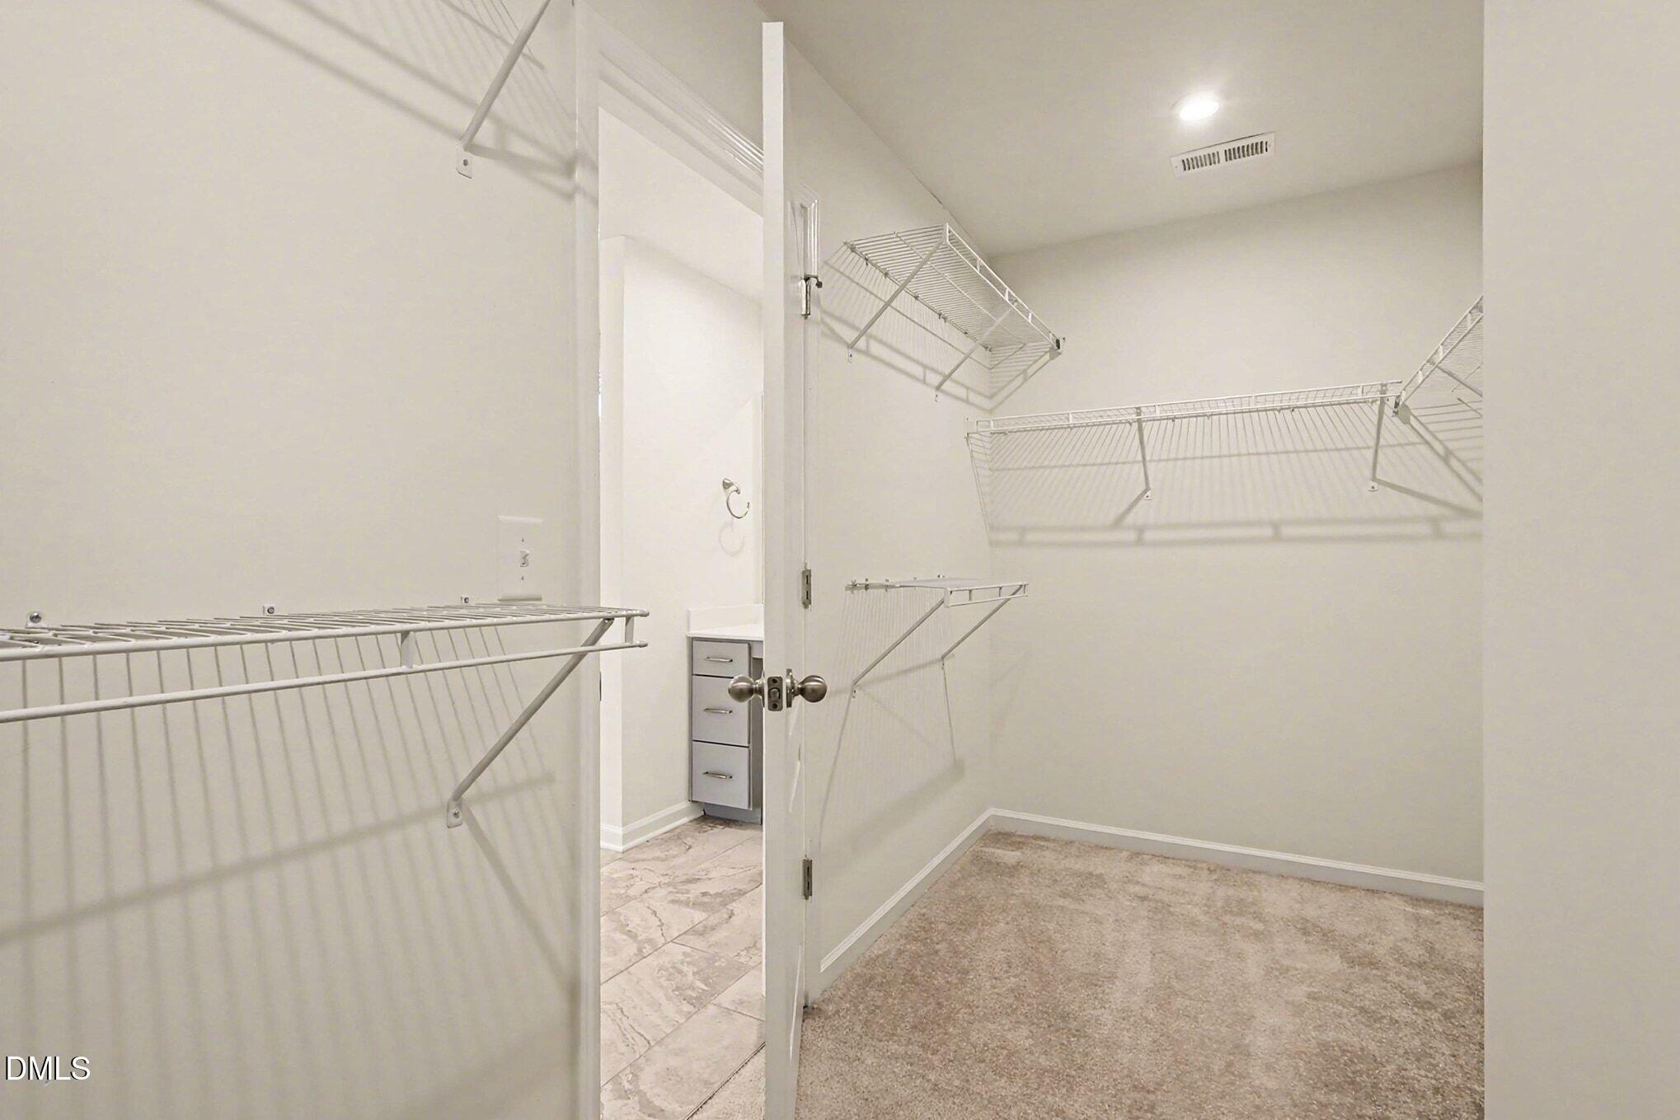
| Interior Features | Bathtub/Shower Combination, Breakfast Bar, Built-in Features, Ceiling Fan(s), Chandelier, Crown Molding, Double Vanity, Eat-in Kitchen, Granite Counters, Kitchen Island, Open Floorplan, Pantry, Recessed Lighting, Smooth Ceilings, Stone Counters, Walk-In Closet(s), Walk-In Shower |
|---|---|
| Heating Yes / No | Yes |
| Cooling Yes / No | Yes |
| Cooling | Ceiling Fan(s), Central Air, Electric |
| Fireplace Features | Living Room |
| Fireplaces Total | 1 |
| Fireplace Yes / No | Yes |
| Laundry Features | Inside, Laundry Room, Upper Level |
| Rooms Total | 8 |
Exterior
| Exterior Features | Private Yard, Rain Gutters |
|---|---|
| Roof | Shingle |
| Foundation Details | Concrete Perimeter, Slab |
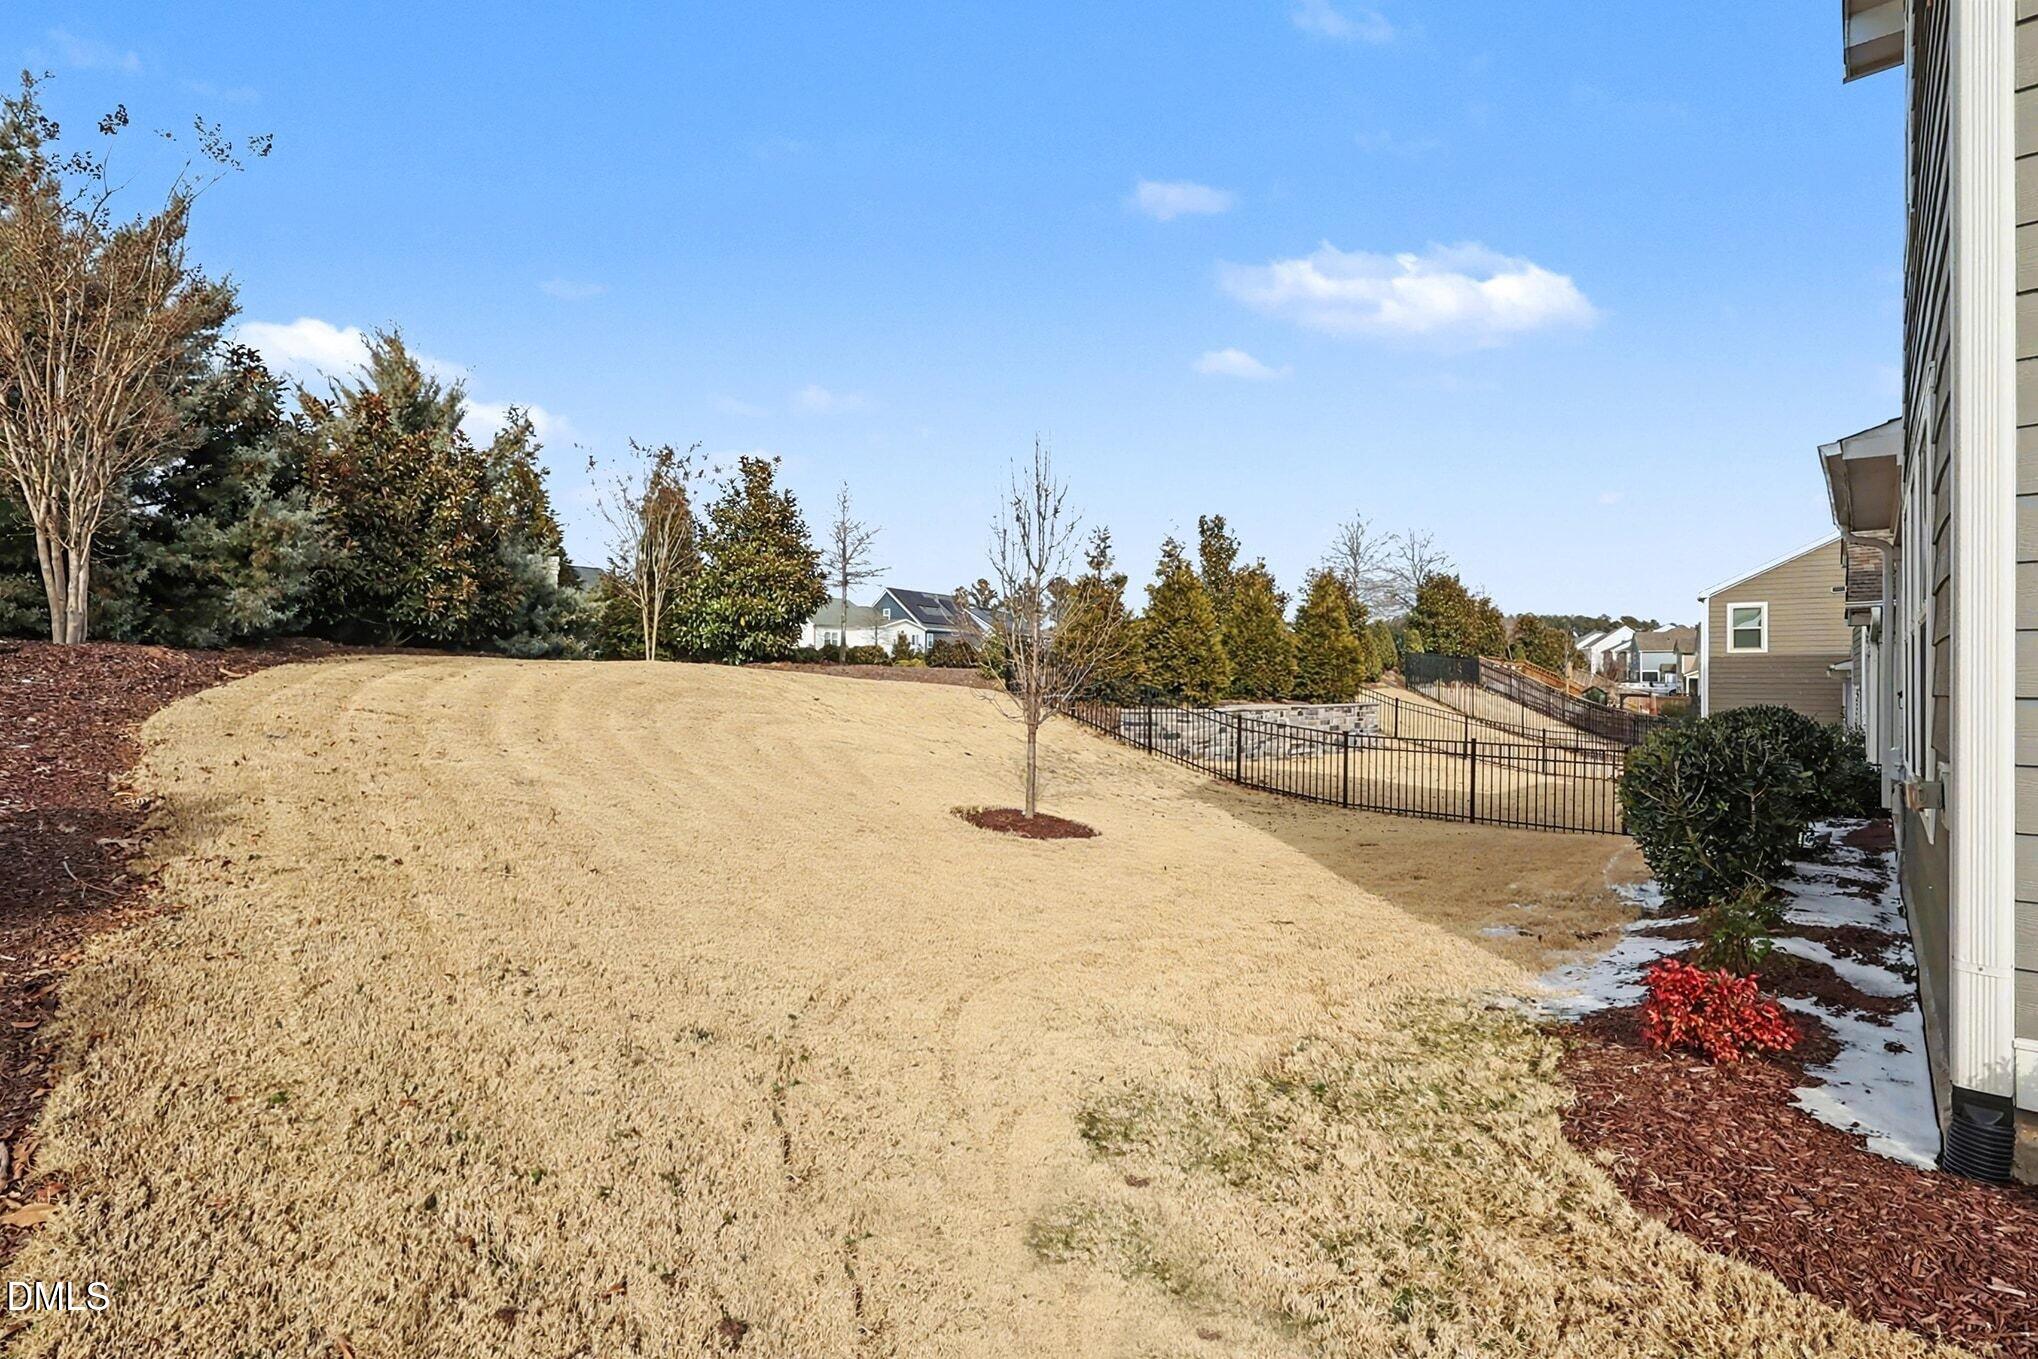
| Lot Features | Back Yard, Corner Lot, Gentle Sloping, Private, Sloped |
| Community Features | Clubhouse, Fitness Center, Golf, Playground, Pool, Restaurant, Sidewalks, Street Lights, Tennis Court(s) |
| Construction Materials | Board & Batten Siding, Fiber Cement, Stone, Stone Veneer, Vertical Siding |
| Security Features | Smoke Detector(s) |
| Patio And Porch Features | Covered, Enclosed, Rear Porch, Screened |
Parking
| Attached Garage Yes / No | Yes |
|---|---|
| Garage Yes / No | Yes |
| Parking Features | Attached, Concrete, Driveway, Garage, Garage Door Opener, Garage Faces Front |
Location
| Association Amenities | Clubhouse, Fitness Center, Game Court Exterior, Golf Course, Jogging Path, Maintenance Grounds, Picnic Area, Playground, Pond Year Round, Pool, Recreation Facilities, Sport Court, Tennis Court(s), Trail(s) |
|---|---|
| Community Features | Clubhouse, Fitness Center, Golf, Playground, Pool, Restaurant, Sidewalks, Street Lights, Tennis Court(s) |
Utilities
| Sewer | Public Sewer |
|---|
Taxes
| Tax Assessed Value | 538097 |
|---|---|
| Tax Legal Description | Lo1684 Twelve Oaks Ph9 Se1a Bm2018-01969 |
| Tax Year | 2026 |
| Tax Map Number | 1684 |
Other
| Accessibility Features | Accessible Washer/Dryer |
|---|
Area Information
| State | NC |
|---|---|
| County | Wake |
| City | Holly Springs |
| Zip Code | 27540 |
| Area | Wake |
| Community Name | 12 Oaks |
| School District | Wake - Felton Grove High |
| Elementary School | Wake - Woods Creek Elementary |
| High School | Wake - Felton Grove High |
| Listing VS Median (in 12 Oaks) | |
Price: $564,900 low | high Med: $699,900 sqft: 2,320 low | high Med: 2,669 $ / sqft: $243 low | high Med: $262 On site: 44 low | high Med: 65 | |
Market Activity 27540
Request a showing
Request a showing

Listings marked with a Doorify MLS icon are provided courtesy of the Doorify MLS, of North Carolina, Internet Data Exchange Database. Brokers make an effort to deliver accurate information, but buyers should independently verify any information on which they will rely in a transaction. The listing broker shall not be responsible for any typographical errors, misinformation, or misprints, and they shall be held totally harmless from any damages arising from reliance upon this data. This data is provided exclusively for consumers’ personal, non-commercial use. Copyright 2024 Doorify MLS of North Carolina. All rights reserved.
Contact
Learn More About This Property

| State | NC |
|---|---|
| County | Wake |
| City | Holly Springs |
| Zip Code | 27540 |
| Area | Wake |
| Community Name | 12 Oaks |
| School District | Wake - Felton Grove High |
| Elementary School | Wake - Woods Creek Elementary |
| High School | Wake - Felton Grove High |
| Listing VS Median (in 12 Oaks) | |
Price: $564,900 low | high Med: $699,900 sqft: 2,320 low | high Med: 2,669 $ / sqft: $243 low | high Med: $262 On site: 44 low | high Med: 65 | |