
Description
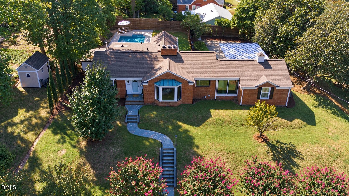
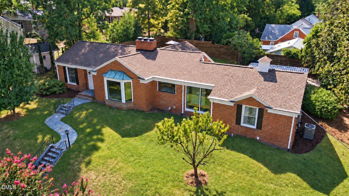
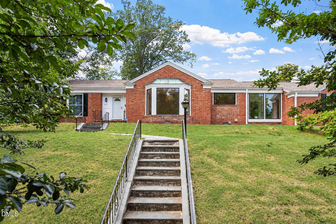
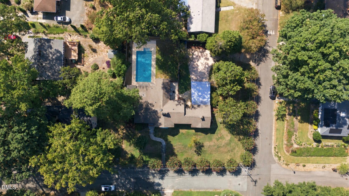
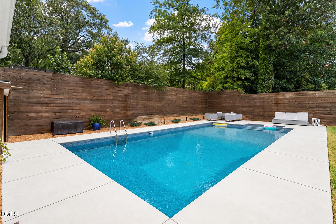
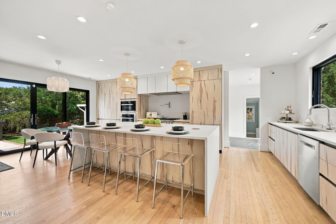
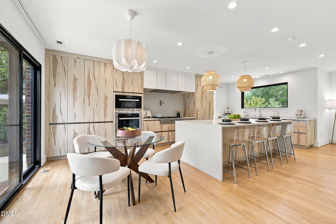
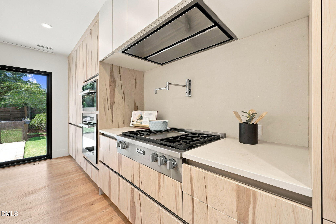
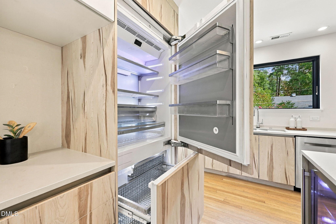
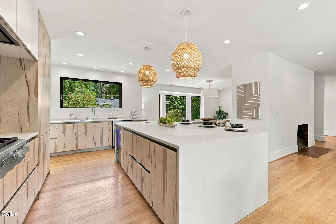
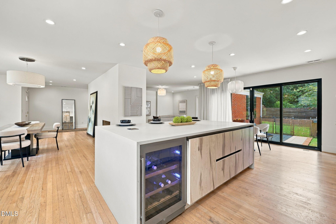
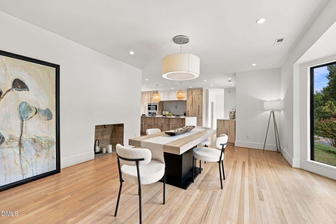
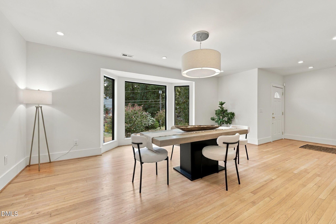
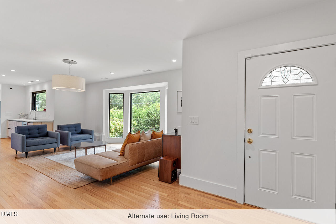
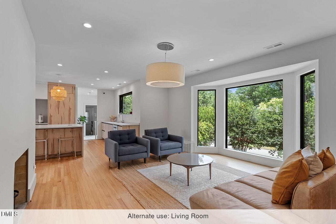
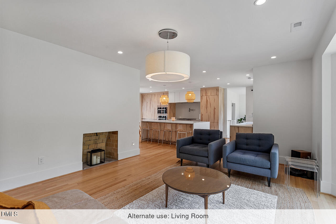
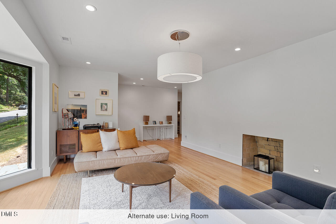
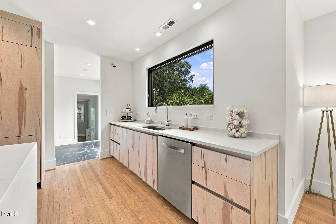
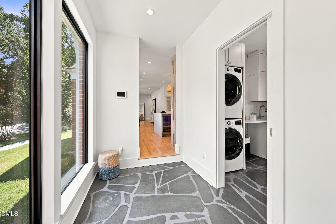
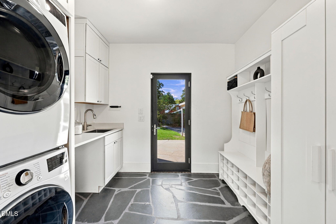
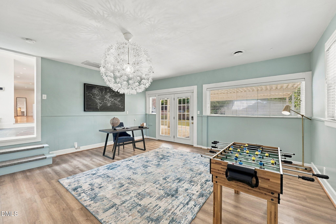
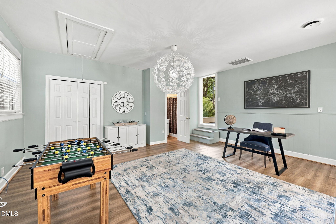
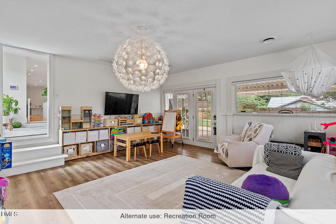
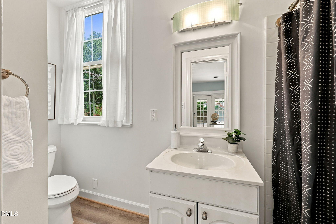
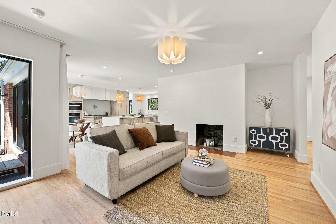
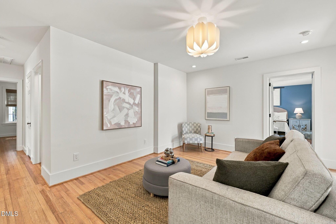
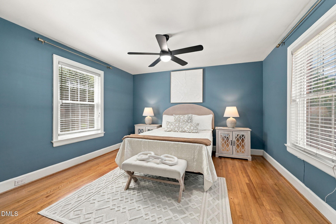
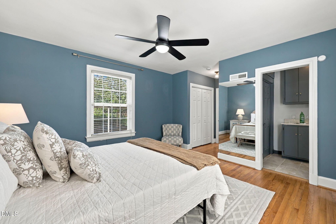
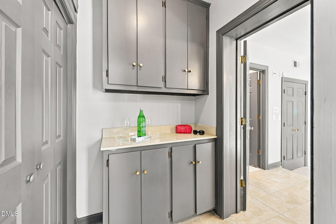
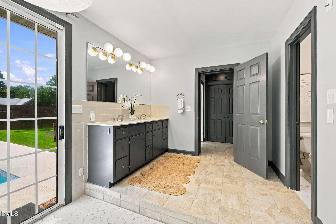
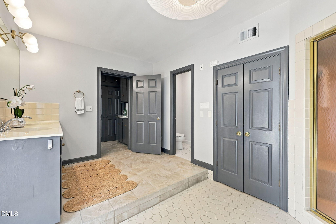
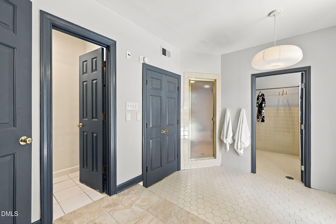
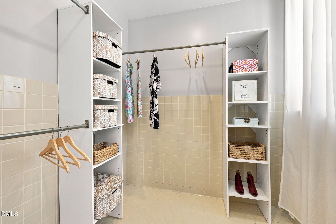
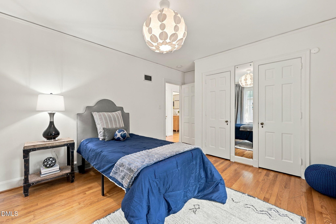
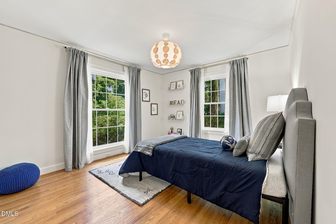
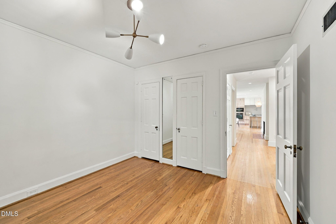
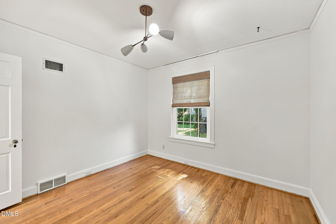
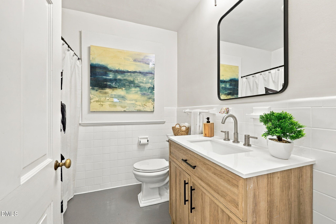
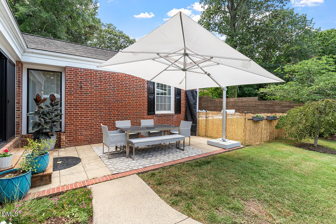
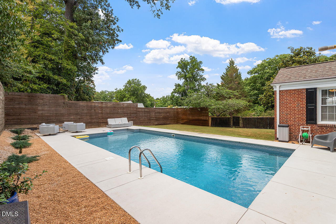
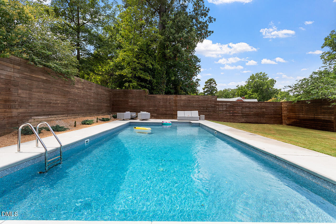
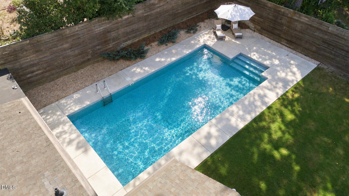
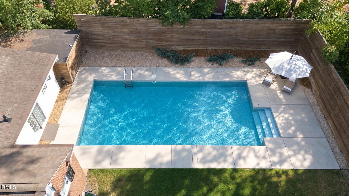
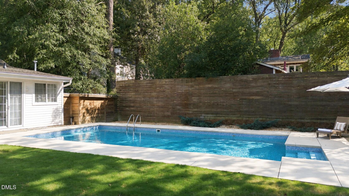
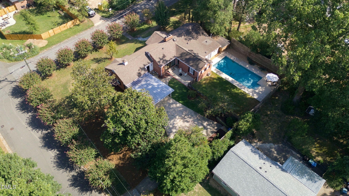
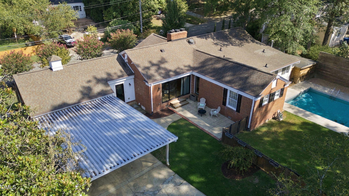
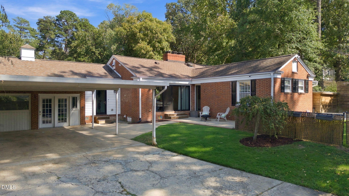
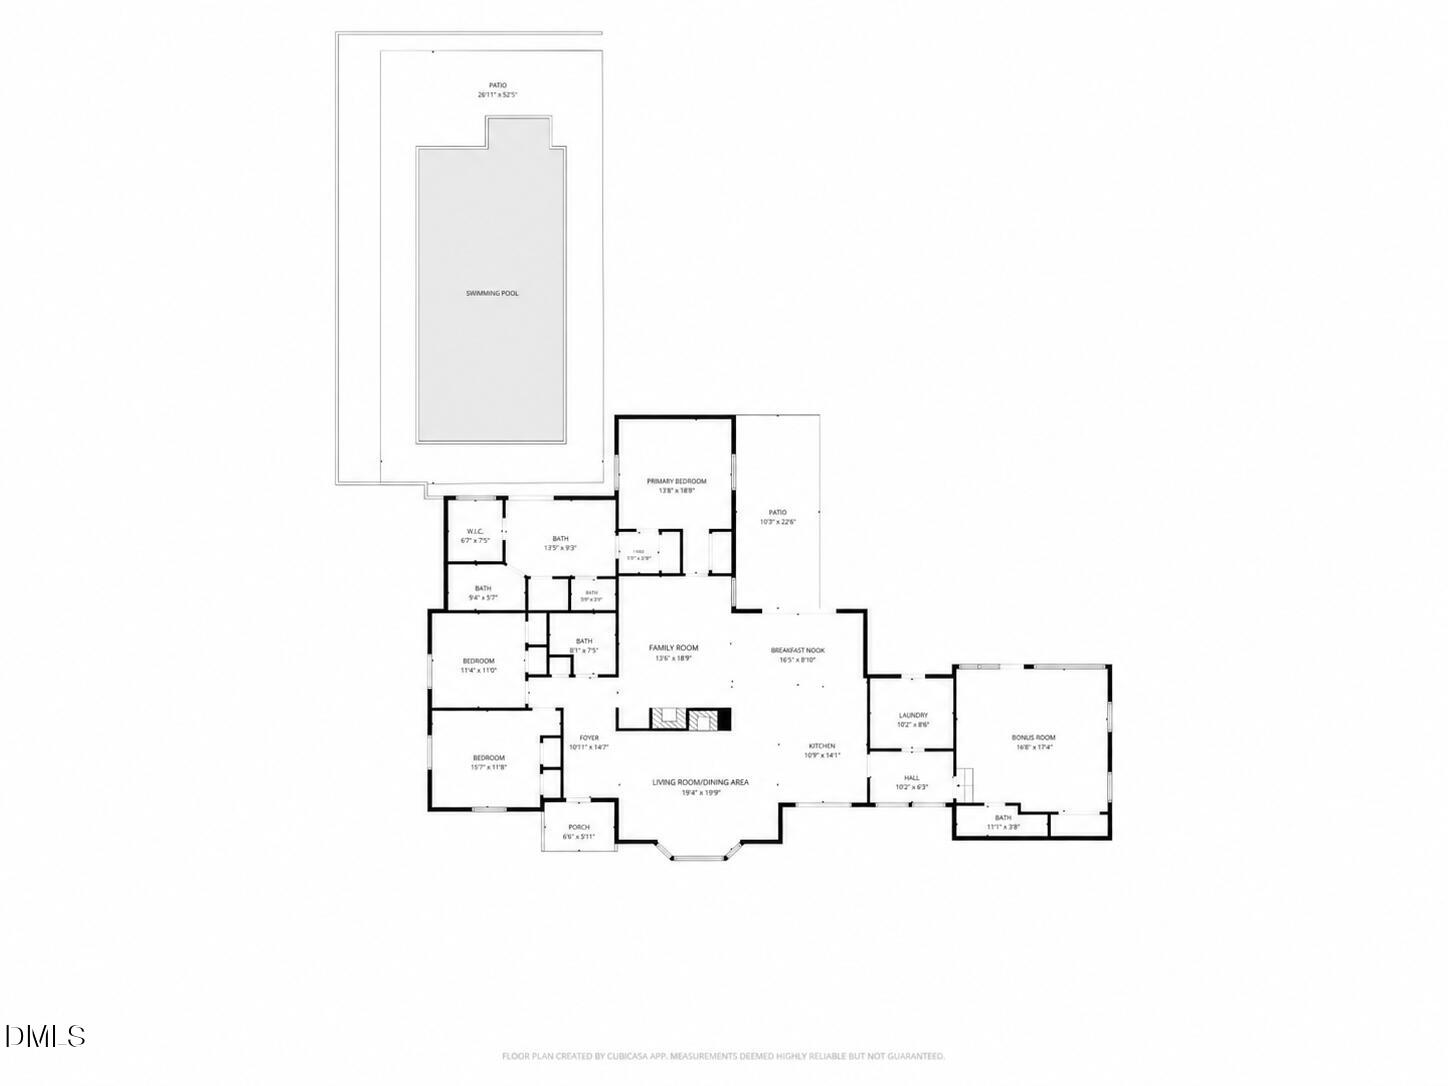
Welcome to 1517 Edgevale Road, where downtown Durham vibes, modern home design and a resort-like back yard oasis combine as one. And we haven't even stepped into the saltwater pool yet. Keep the car parked and take a quick stroll to Duke Park, head over to the S Ellerbee Creek Trail or take a short walk to your new favorite restaurant, coffee shop or music hall near the Historic Durham Athletic Park. Stepping back inside, entertaining comes easy with an open floor plan concept, highlighted by a beautifully renovated kitchen featuring a large island, stone countertops, Miele appliances and modern cabinetry that flows seamlessly into the light-filled living room and family room. The versatile one level floor plan features ideal bedroom separation, offering many solutions for the ever-changing work/life balance. Additional property features: recently remodeled laundry room with custom cabinetry and sink, recessed lighting throughout the living spaces, upgraded black trim windows in living room, kitchen, breezeway and family room, hardwood flooring, redesigned pool and pool deck. Central Triangle location provides short drives to RDU airport, Research Triangle Park, Duke University, UNC-Chapel Hill, Durham Bulls Athletic Park, Durham Performing Arts Center and a plethora of diverse restaurants and shopping in seemingly every direction. Welcome Home!
Details
| MLS # | 10193053 |
|---|---|
| Listing Type | For Sale |
| Style | House |
| Sub-Type | Resale |
| Status | Pending |
| Year | 1950 |
| Days On Site | 44 |
| Listing Provided By | Choice Residential Real Estate | Cameron Boyette |
Features
| Bed(s) | 4 |
|---|---|
| Bath(s) | 3 Total |
| SQ Feet | 2,622 |
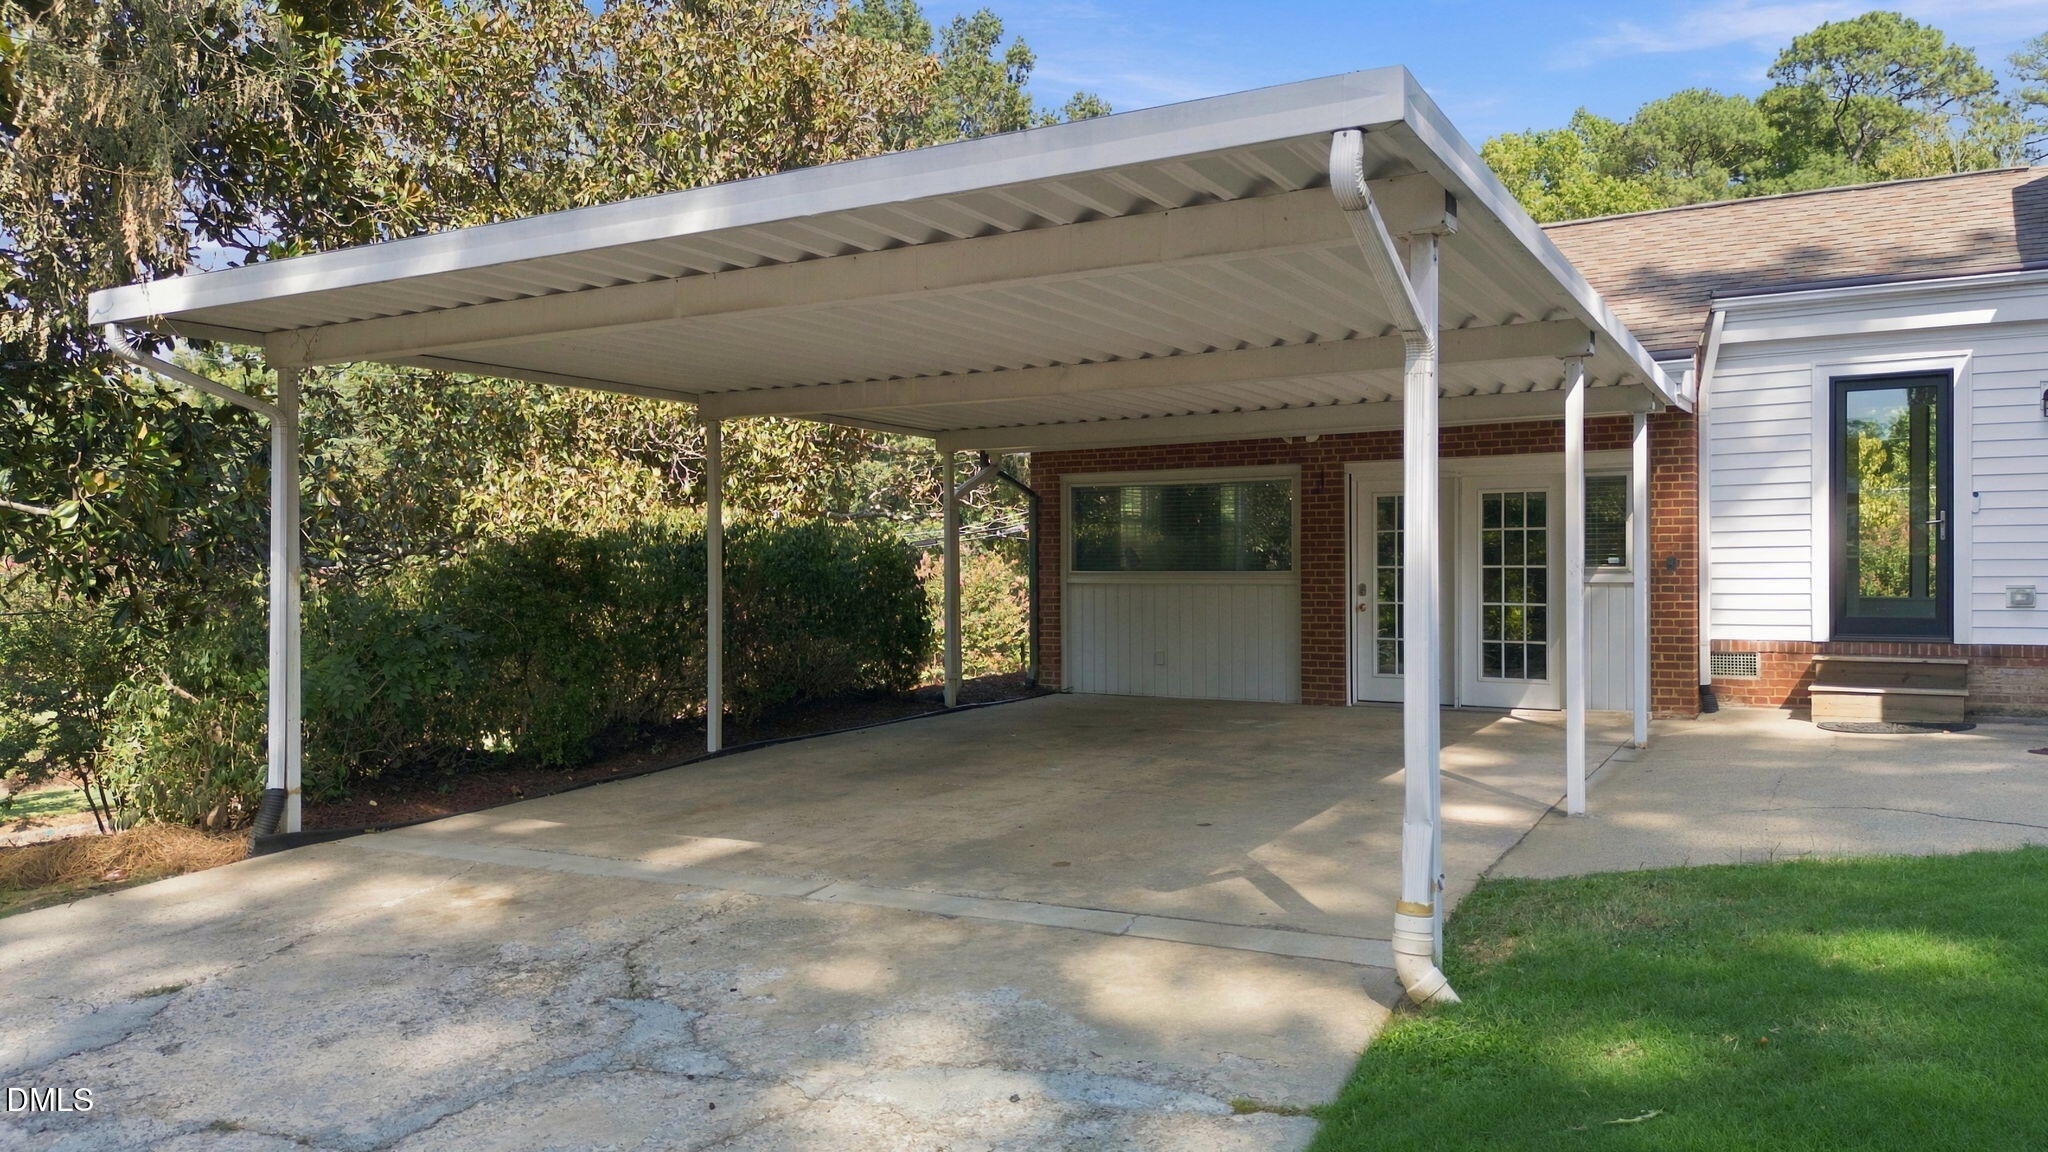
| Car Port | Yes |
| Pool | Yes |
| Story(s) | 1 |
| Zoning | R-8 |
| Acreage | 0.42 |
Interior
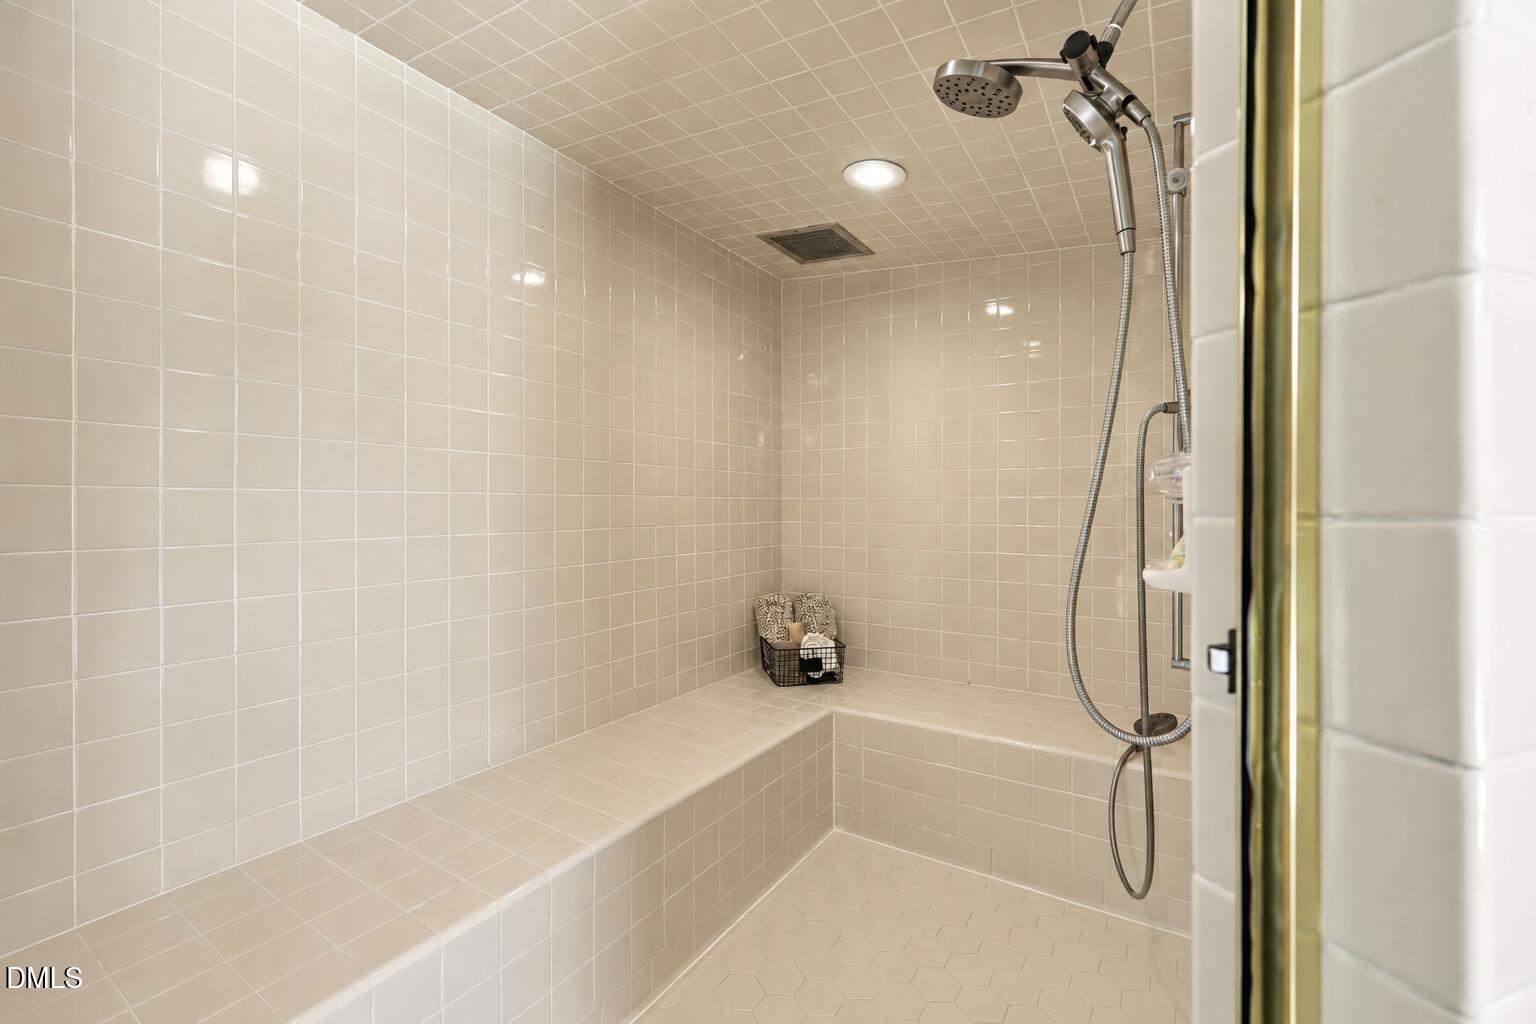
| Interior Features | Ceiling Fan(s), Eat-in Kitchen, High Speed Internet, Kitchen Island, Open Floorplan, Primary Downstairs, Recessed Lighting, Stone Counters, Walk-In Shower |
|---|---|
| Heating Yes / No | Yes |
| Cooling Yes / No | Yes |
| Cooling | Central Air, Electric |
| Fireplace Features | Family Room, Gas, Living Room, Wood Burning |
| Fireplaces Total | 2 |
| Fireplace Yes / No | Yes |
| Laundry Features | Laundry Room, Main Level |
| Rooms Total | 9 |
Exterior
| Exterior Features | Fenced Yard, Private Yard, Rain Gutters |
|---|---|
| Roof | Shingle |
| Foundation Details | Crawlspace |
| Construction Materials | Brick |
| Patio And Porch Features | Patio, Porch |
| Pool Features | In Ground, Outdoor Pool, Pool Cover, Private, Salt Water |
Parking
| Attached Garage Yes / No | No |
|---|---|
| Garage Yes / No | No |
| Parking Features | Carport, Driveway |
Utilities
| Sewer | Community Sewer |
|---|
Taxes
| Tax Assessed Value | 756406 |
|---|---|
| Tax Legal Description | Prop-Wright R H Estate/Bl K:E1/Lt#06-07 Pl:000012-000103 |
| Tax Year | 2026 |
| Tax Map Number | 06-07 |
Area Information
| State | NC |
|---|---|
| County | Durham |
| City | Durham |
| Zip Code | 27701 |
| Area | Durham |
| Community Name | Not in a Subdivision |
| School District | Durham - Riverside High |
| Elementary School | Durham - Club Boulevard Elementa |
| High School | Durham - Riverside High |
| Listing VS Median (in Not in a Subdivision) | |
Price: $950,000 low | high Med: $310,000 sqft: 2,622 low | high Med: 1,361 $ / sqft: $362 low | high Med: $230 On site: 44 low | high Med: 44.5 | |
Market Activity 27701
Request a showing
Request a showing

Listings marked with a Doorify MLS icon are provided courtesy of the Doorify MLS, of North Carolina, Internet Data Exchange Database. Brokers make an effort to deliver accurate information, but buyers should independently verify any information on which they will rely in a transaction. The listing broker shall not be responsible for any typographical errors, misinformation, or misprints, and they shall be held totally harmless from any damages arising from reliance upon this data. This data is provided exclusively for consumers’ personal, non-commercial use. Copyright 2024 Doorify MLS of North Carolina. All rights reserved.
Contact
Learn More About This Property

| State | NC |
|---|---|
| County | Durham |
| City | Durham |
| Zip Code | 27701 |
| Area | Durham |
| Community Name | Not in a Subdivision |
| School District | Durham - Riverside High |
| Elementary School | Durham - Club Boulevard Elementa |
| High School | Durham - Riverside High |
| Listing VS Median (in Not in a Subdivision) | |
Price: $950,000 low | high Med: $310,000 sqft: 2,622 low | high Med: 1,361 $ / sqft: $362 low | high Med: $230 On site: 44 low | high Med: 44.5 | |